Listing Tools

Listed by Angel Dean of F.C. Tucker Company (angeldean@talktotucker.com)
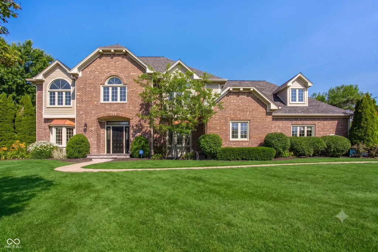
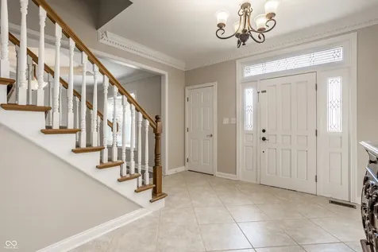
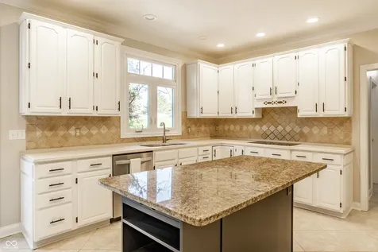
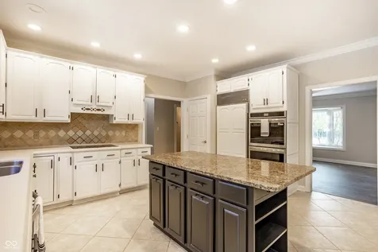
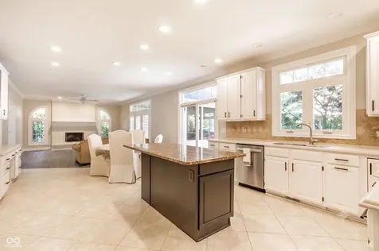
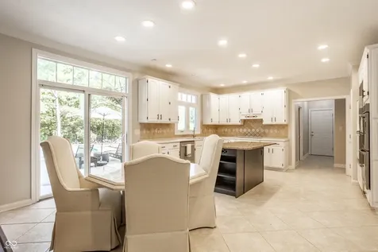
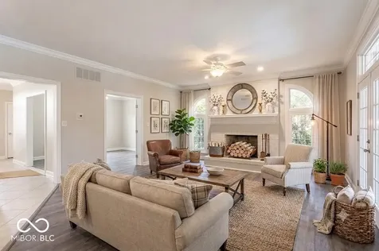
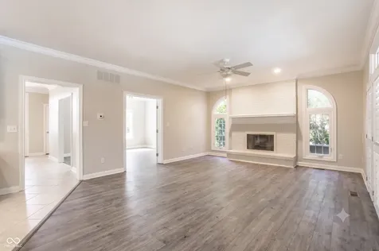
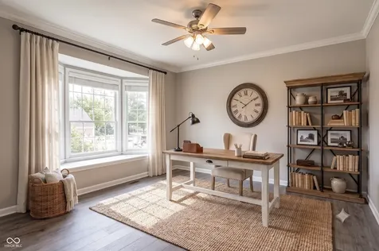
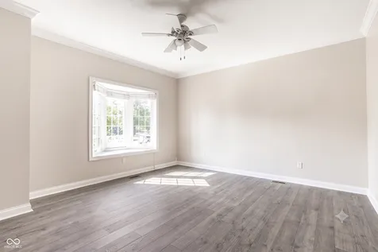
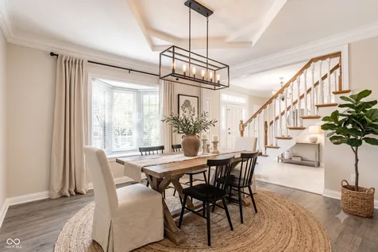
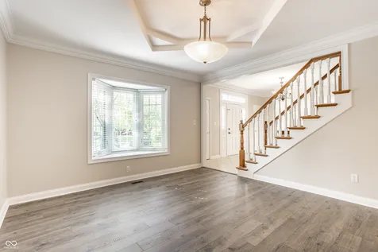
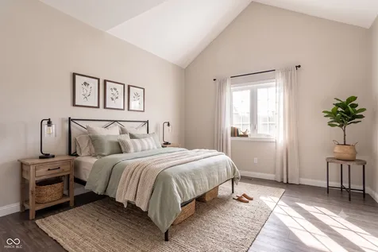
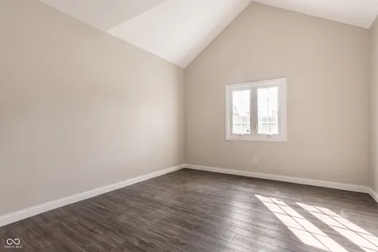
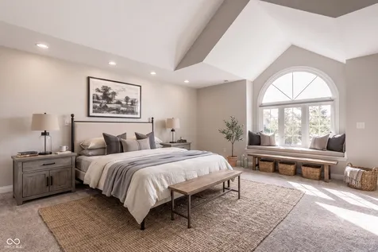
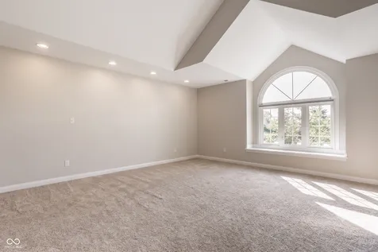
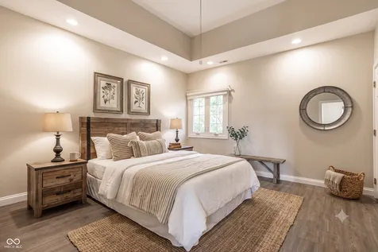
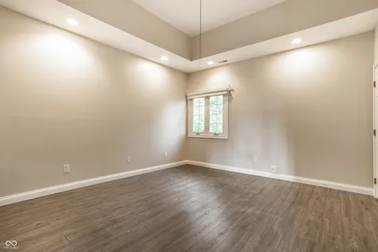
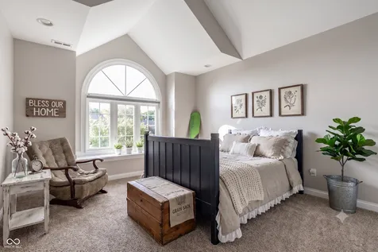
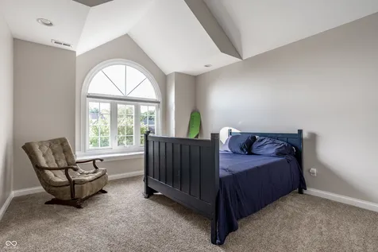
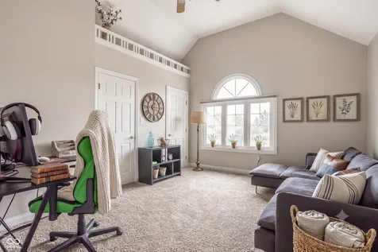
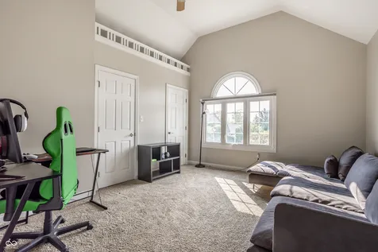
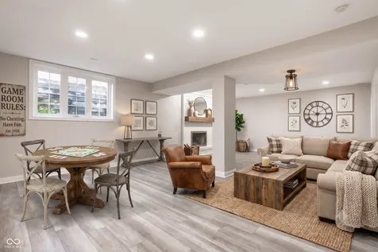
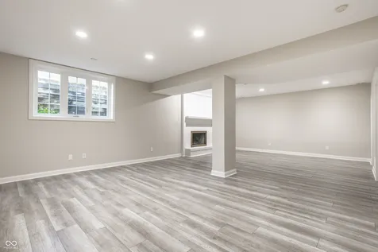
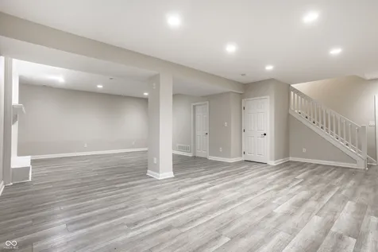
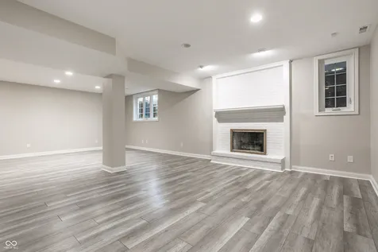
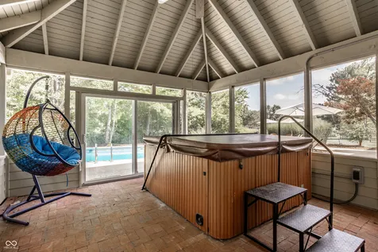
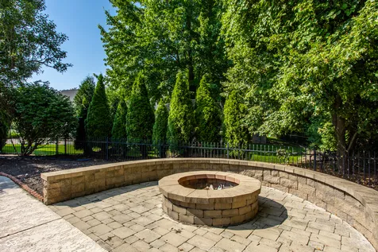
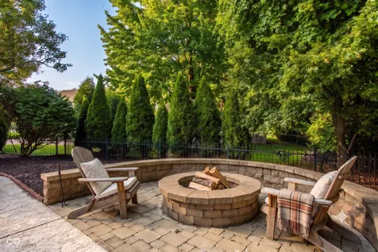
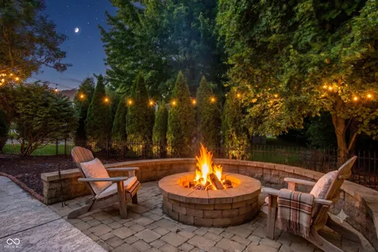
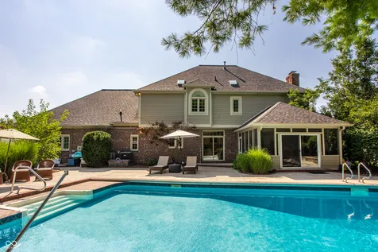
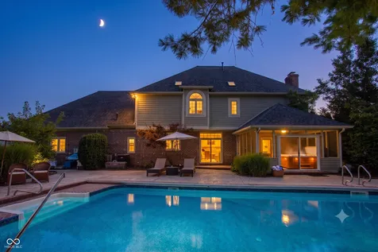
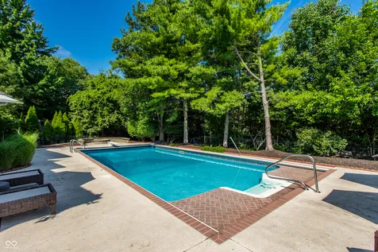
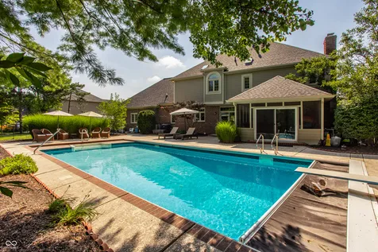
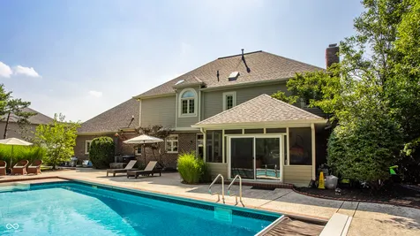
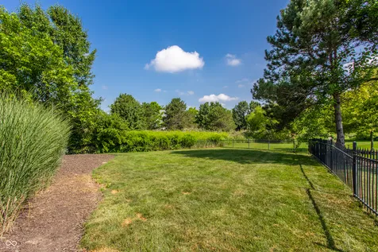
Welcome to your private oasis in West Carmel's highly coveted Claridge Farm! This spectacular 5-bedroom, 3.5-bath home has over 4800 sq. ft. of living space, a beautiful in ground pool, and plenty of green space for outdoor games! Check out this modern interior with fresh paint across all walls, doors, trim, and kitchen cabinets, beautifully complemented by new wood finish flooring in the dining room, family room, and office. The chef's kitchen features newly repainted cabinetry, granite & corian countertops, large pantry, center island, brand-new double oven and dishwasher. A rare and highly desirable main-level 5th bedroom with an adjacent full bath offers the perfect setup for guests, in-laws, or a quiet home office. Main level laundry with laundry chute from the upstairs. Upstairs features 3 additional spacious, vaulted bedrooms and a luxurious primary suite with huge jetted tub, walk in tiled shower, huge walk in closet & lots of natural light. Head downstairs to the ultimate entertainment hub: a fully finished basement and half bath, completely remodeled, offering an inviting recreation space. Why stop there? The outdoor space is a must see! The premium lot backs up to a serene, private nature preserve, perfectly framing a massive 40x20 foot in-ground pool. After a swim, enjoy crisp Indiana evenings around the stunning, brand-new custom paver fire pit. As if that isnt enough, enjoy the hot tub in the private screened in porch! Peace of mind updates include: Big ticket items have been addressed for years of worry-free living: 2026: Complete Basement & Half-Bath Remodel, New Water Heater, New Dishwasher & Double Oven, Interior Paint including Walls, Doors, Trim & Kitchen Cabinets, Flooring Updates, and a New Custom Fire Pit. 2021: Roof Replaced & Exterior Fully Painted 2017: New Windows Installed Throughout. Dual HVAC system. This terrific home also has a side load 3-car garage and access to top-rated Carmel school!

Property Details of 12448 Glendurgan

Map Location

Driving Directions

 Based on information submitted to MIBOR as of August 7, 2026 7:07 PM UTC . All data is obtained from various sources and has not been, and will not be, verified by broker or MIBOR.  All information should be independently reviewed and verified for accuracy.  Properties may or may not be listed by the office/agent presenting the information. NOTICE: Many homes contain recording devices, and buyers should be aware they may be recorded during a showing.

Hi there! How can we help you?

Contact us using the form below or give us a call.

Send Us A Message:

I agree to receive marketing and customer service calls and text messages from Extra Sharp Cheddar. To opt out, you can reply 'stop' at any time or click the unsubscribe link in the emails. Consent is not a condition of purchase. Msg/data rates may apply. Msg frequency varies. Privacy Policy.

Do not fill in this field:

This site is protected by reCAPTCHA and the Google Privacy Policy and Terms of Service apply.

Hi there! How can we help you?

Contact us using the form below or give us a call.

Send Us A Message:

Do not fill in this field:

This site is protected by reCAPTCHA and the Google Privacy Policy and Terms of Service apply.

Hi there! How can we help you?

Contact us using the form below or give us a call.

Send Us A Message:

Do not fill in this field:

This site is protected by reCAPTCHA and the Google Privacy Policy and Terms of Service apply.

Do not fill in this field:

This site is protected by reCAPTCHA and the Google Privacy Policy and Terms of Service apply.

Do not fill in this field:

This site is protected by reCAPTCHA and the Google Privacy Policy and Terms of Service apply.

Do not fill in this field:

This site is protected by reCAPTCHA and the Google Privacy Policy and Terms of Service apply.

$

Do not fill in this field:

This site is protected by reCAPTCHA and the Google Privacy Policy and Terms of Service apply.