Listing Tools

Listed by Brian Peterson of Brian Peterson Real Estate,
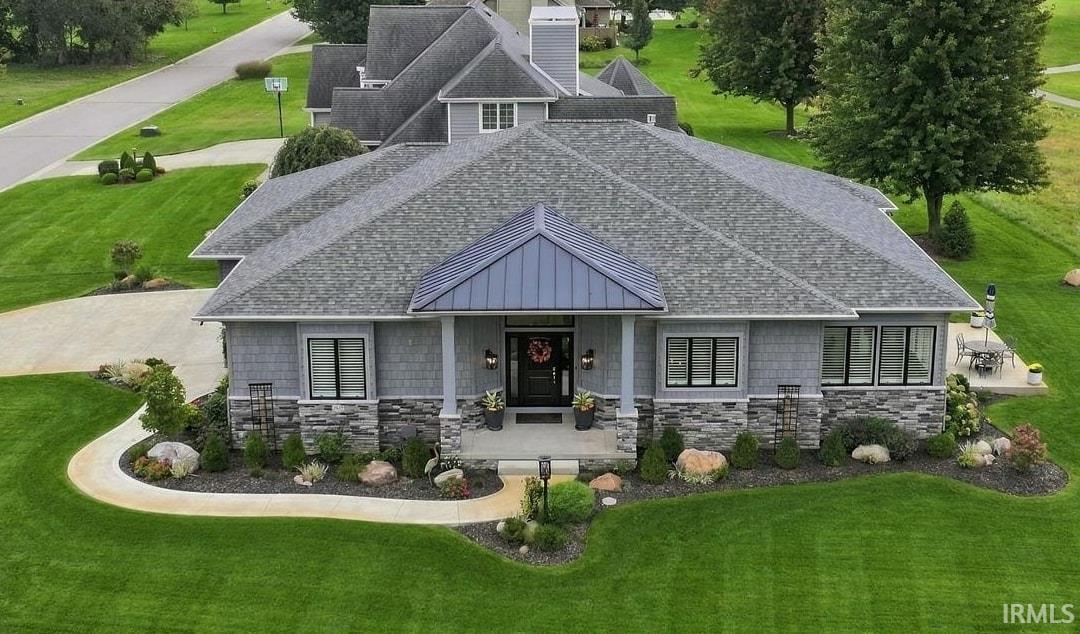
Refined craftsmanship, thoughtful design, and an exceptional setting come together in this beautifully appointed ranch by Renewal Homes. Offering more than 2,300 square feet of carefully curated living space, this custom-tailored residence features an open-concept design, desirable split-bedroom floor plan, and an impressive level of detail throughout. The heart of the home is an elegant yet highly functional kitchen featuring granite countertops, upgraded appliances, an expansive center island with breakfast bar, and a generous walk-in pantry. Flowing seamlessly into the main living areas, abundant natural light fills the home from sunrise to sunset while picturesque views of the adjacent golf course create a beautiful backdrop. A sunroom and covered patio extend the living space and offer inviting places to enjoy the peaceful surroundings. Privately positioned, the primary suite was designed with both comfort and convenience in mind. In addition to an accessory closet, a spacious walk-in closet features custom organizers and direct access to the laundry room, an uncommon and exceptionally practical detail. The beautifully finished en-suite bath offers dual vanities, a jetted soaking tub, and tiled walk-in shower. On the opposite side of the home, French doors provide an added layer of privacy to two additional bedrooms and a full bath, creating an ideal arrangement for family or overnight guests. Functionality continues into the oversized garage, offering generous space for vehicles, cabinetry, and storage. A dedicated walk-in storage room, separate mechanical room, tall ceilings, and access to the tall concrete crawl space provide an impressive amount of additional utility and storage. Professionally landscaped grounds complement the home's architecture and enhance its striking curb appeal. Located within Stonehenge, one of Winona Lake's most desirable neighborhoods, and just a short distance from the area's scenic trail system, this exceptional residence offers a sophisticated combination of quality, comfort, and location.

Property Details of 2835 E Prestwick Road

Map Location

Driving Directions

IDX information provided by the Indiana Regional MLS. Data was last updated on this website at October 6, 2026 9:00 PM UTC. IDX information is provided exclusively for consumers’ personal, non-commercial use and may not be used for any purpose other than to identify prospective properties consumers may be interested in purchasing. Data is deemed reliable but is not guaranteed accurate by the MLS

Hi there! How can we help you?

Contact us using the form below or give us a call.

Send Us A Message:

I agree to receive marketing and customer service calls and text messages from Extra Sharp Cheddar. To opt out, you can reply 'stop' at any time or click the unsubscribe link in the emails. Consent is not a condition of purchase. Msg/data rates may apply. Msg frequency varies. Privacy Policy.

Do not fill in this field:

This site is protected by reCAPTCHA and the Google Privacy Policy and Terms of Service apply.

Hi there! How can we help you?

Contact us using the form below or give us a call.

Send Us A Message:

Do not fill in this field:

This site is protected by reCAPTCHA and the Google Privacy Policy and Terms of Service apply.

Hi there! How can we help you?

Contact us using the form below or give us a call.

Send Us A Message:

Do not fill in this field:

This site is protected by reCAPTCHA and the Google Privacy Policy and Terms of Service apply.

Do not fill in this field:

This site is protected by reCAPTCHA and the Google Privacy Policy and Terms of Service apply.

Do not fill in this field:

This site is protected by reCAPTCHA and the Google Privacy Policy and Terms of Service apply.

Do not fill in this field:

This site is protected by reCAPTCHA and the Google Privacy Policy and Terms of Service apply.

$

Do not fill in this field:

This site is protected by reCAPTCHA and the Google Privacy Policy and Terms of Service apply.