Listing Tools

Listed by Renee Cox of Acorn Real Estate Professional (Cell: 260-444-1221),
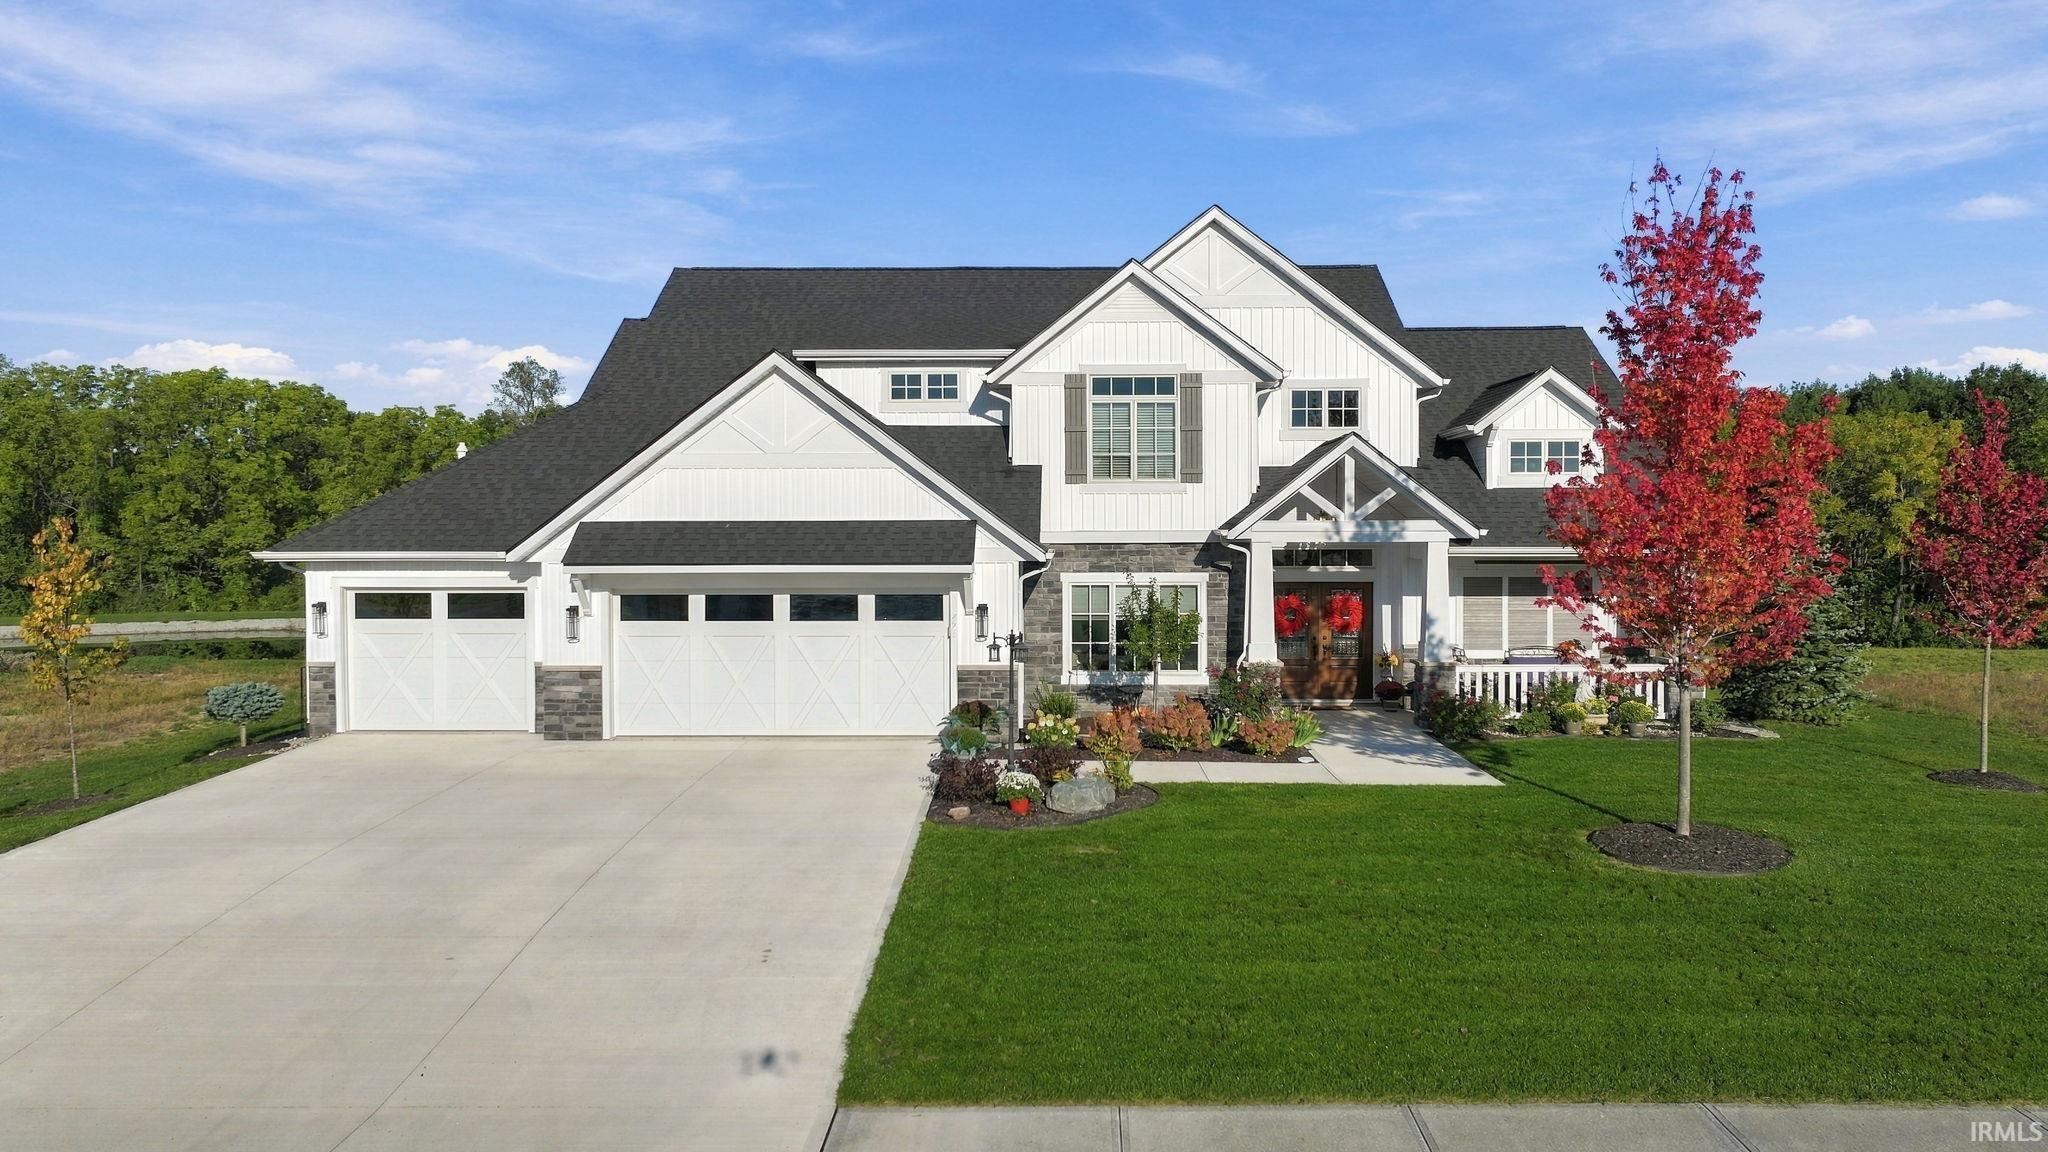
Exquisite custom design, beautiful finishes, and a setting meant to be enjoyed! Offering over 3,000 sq. ft., this thoughtfully designed home combines impressive gathering spaces with comfortable, functional living. The semi-open main floor is filled with natural light, and the great room makes a statement with 12' beamed ceilings and a dramatic floor-to-ceiling stone fireplace. Expansive windows throughout the living, dining, and four-season reading room showcase the professionally landscaped grounds, established trees, and sloping backyard descending toward the pond. The living room has remote-controlled upper blinds that add convenience. At the heart of the home is a wonderful kitchen designed for both entertaining and everyday living. An oversized island seats six and is surrounded by abundant cabinetry and counter space, plus a gas cooktop with pot filler, wine refrigerator, and large walk-in pantry. The Owner's Suite features a spacious bath with 10' ceilings, dual vanity, and 4' x 4' ceramic shower, plus a walk-in closet. Upstairs, you'll find three exceptionally spacious bedrooms, each with a walk-in closet. Bedroom 2 enjoys a private bath, while Bedrooms 3 and 4 share a Jack-and-Jill bath. Convenient to the main floor is a large laundry, drop station, and half bath. The exterior entry private patio area offers another wonderful place to relax and enjoy the pond setting. Other thoughtful details include a large main-floor laundry, under-stair and walk-in attic storage, plus hot and cold water taps in the garage-practical features that make this home as functional as it is beautiful. The under-stair storage, walk-in attic, and laundry/mud room offer plenty of space to keep things organized. Quality LVP, carpet, and ceramic flooring are found throughout. The three-car garage has hot and cold water taps for even more everyday convenience. Beautifully designed, wonderfully spacious, and thoughtfully detailed, this custom home offers exceptional spaces for living your best life!

Property Details of 476 Keltic Pines Boulevard

Map Location

Driving Directions

IDX information provided by the Indiana Regional MLS. Data was last updated on this website at October 6, 2026 9:00 PM UTC. IDX information is provided exclusively for consumers’ personal, non-commercial use and may not be used for any purpose other than to identify prospective properties consumers may be interested in purchasing. Data is deemed reliable but is not guaranteed accurate by the MLS

Hi there! How can we help you?

Contact us using the form below or give us a call.

Send Us A Message:

I agree to receive marketing and customer service calls and text messages from Extra Sharp Cheddar. To opt out, you can reply 'stop' at any time or click the unsubscribe link in the emails. Consent is not a condition of purchase. Msg/data rates may apply. Msg frequency varies. Privacy Policy.

Do not fill in this field:

This site is protected by reCAPTCHA and the Google Privacy Policy and Terms of Service apply.

Hi there! How can we help you?

Contact us using the form below or give us a call.

Send Us A Message:

Do not fill in this field:

This site is protected by reCAPTCHA and the Google Privacy Policy and Terms of Service apply.

Hi there! How can we help you?

Contact us using the form below or give us a call.

Send Us A Message:

Do not fill in this field:

This site is protected by reCAPTCHA and the Google Privacy Policy and Terms of Service apply.

Do not fill in this field:

This site is protected by reCAPTCHA and the Google Privacy Policy and Terms of Service apply.

Do not fill in this field:

This site is protected by reCAPTCHA and the Google Privacy Policy and Terms of Service apply.

Do not fill in this field:

This site is protected by reCAPTCHA and the Google Privacy Policy and Terms of Service apply.

$

Do not fill in this field:

This site is protected by reCAPTCHA and the Google Privacy Policy and Terms of Service apply.