Listing Tools

Listed by Johnna Hancock-Blake of Berkshire Hathaway HomeServices Indiana Realty (Cell: 812-449-9056),
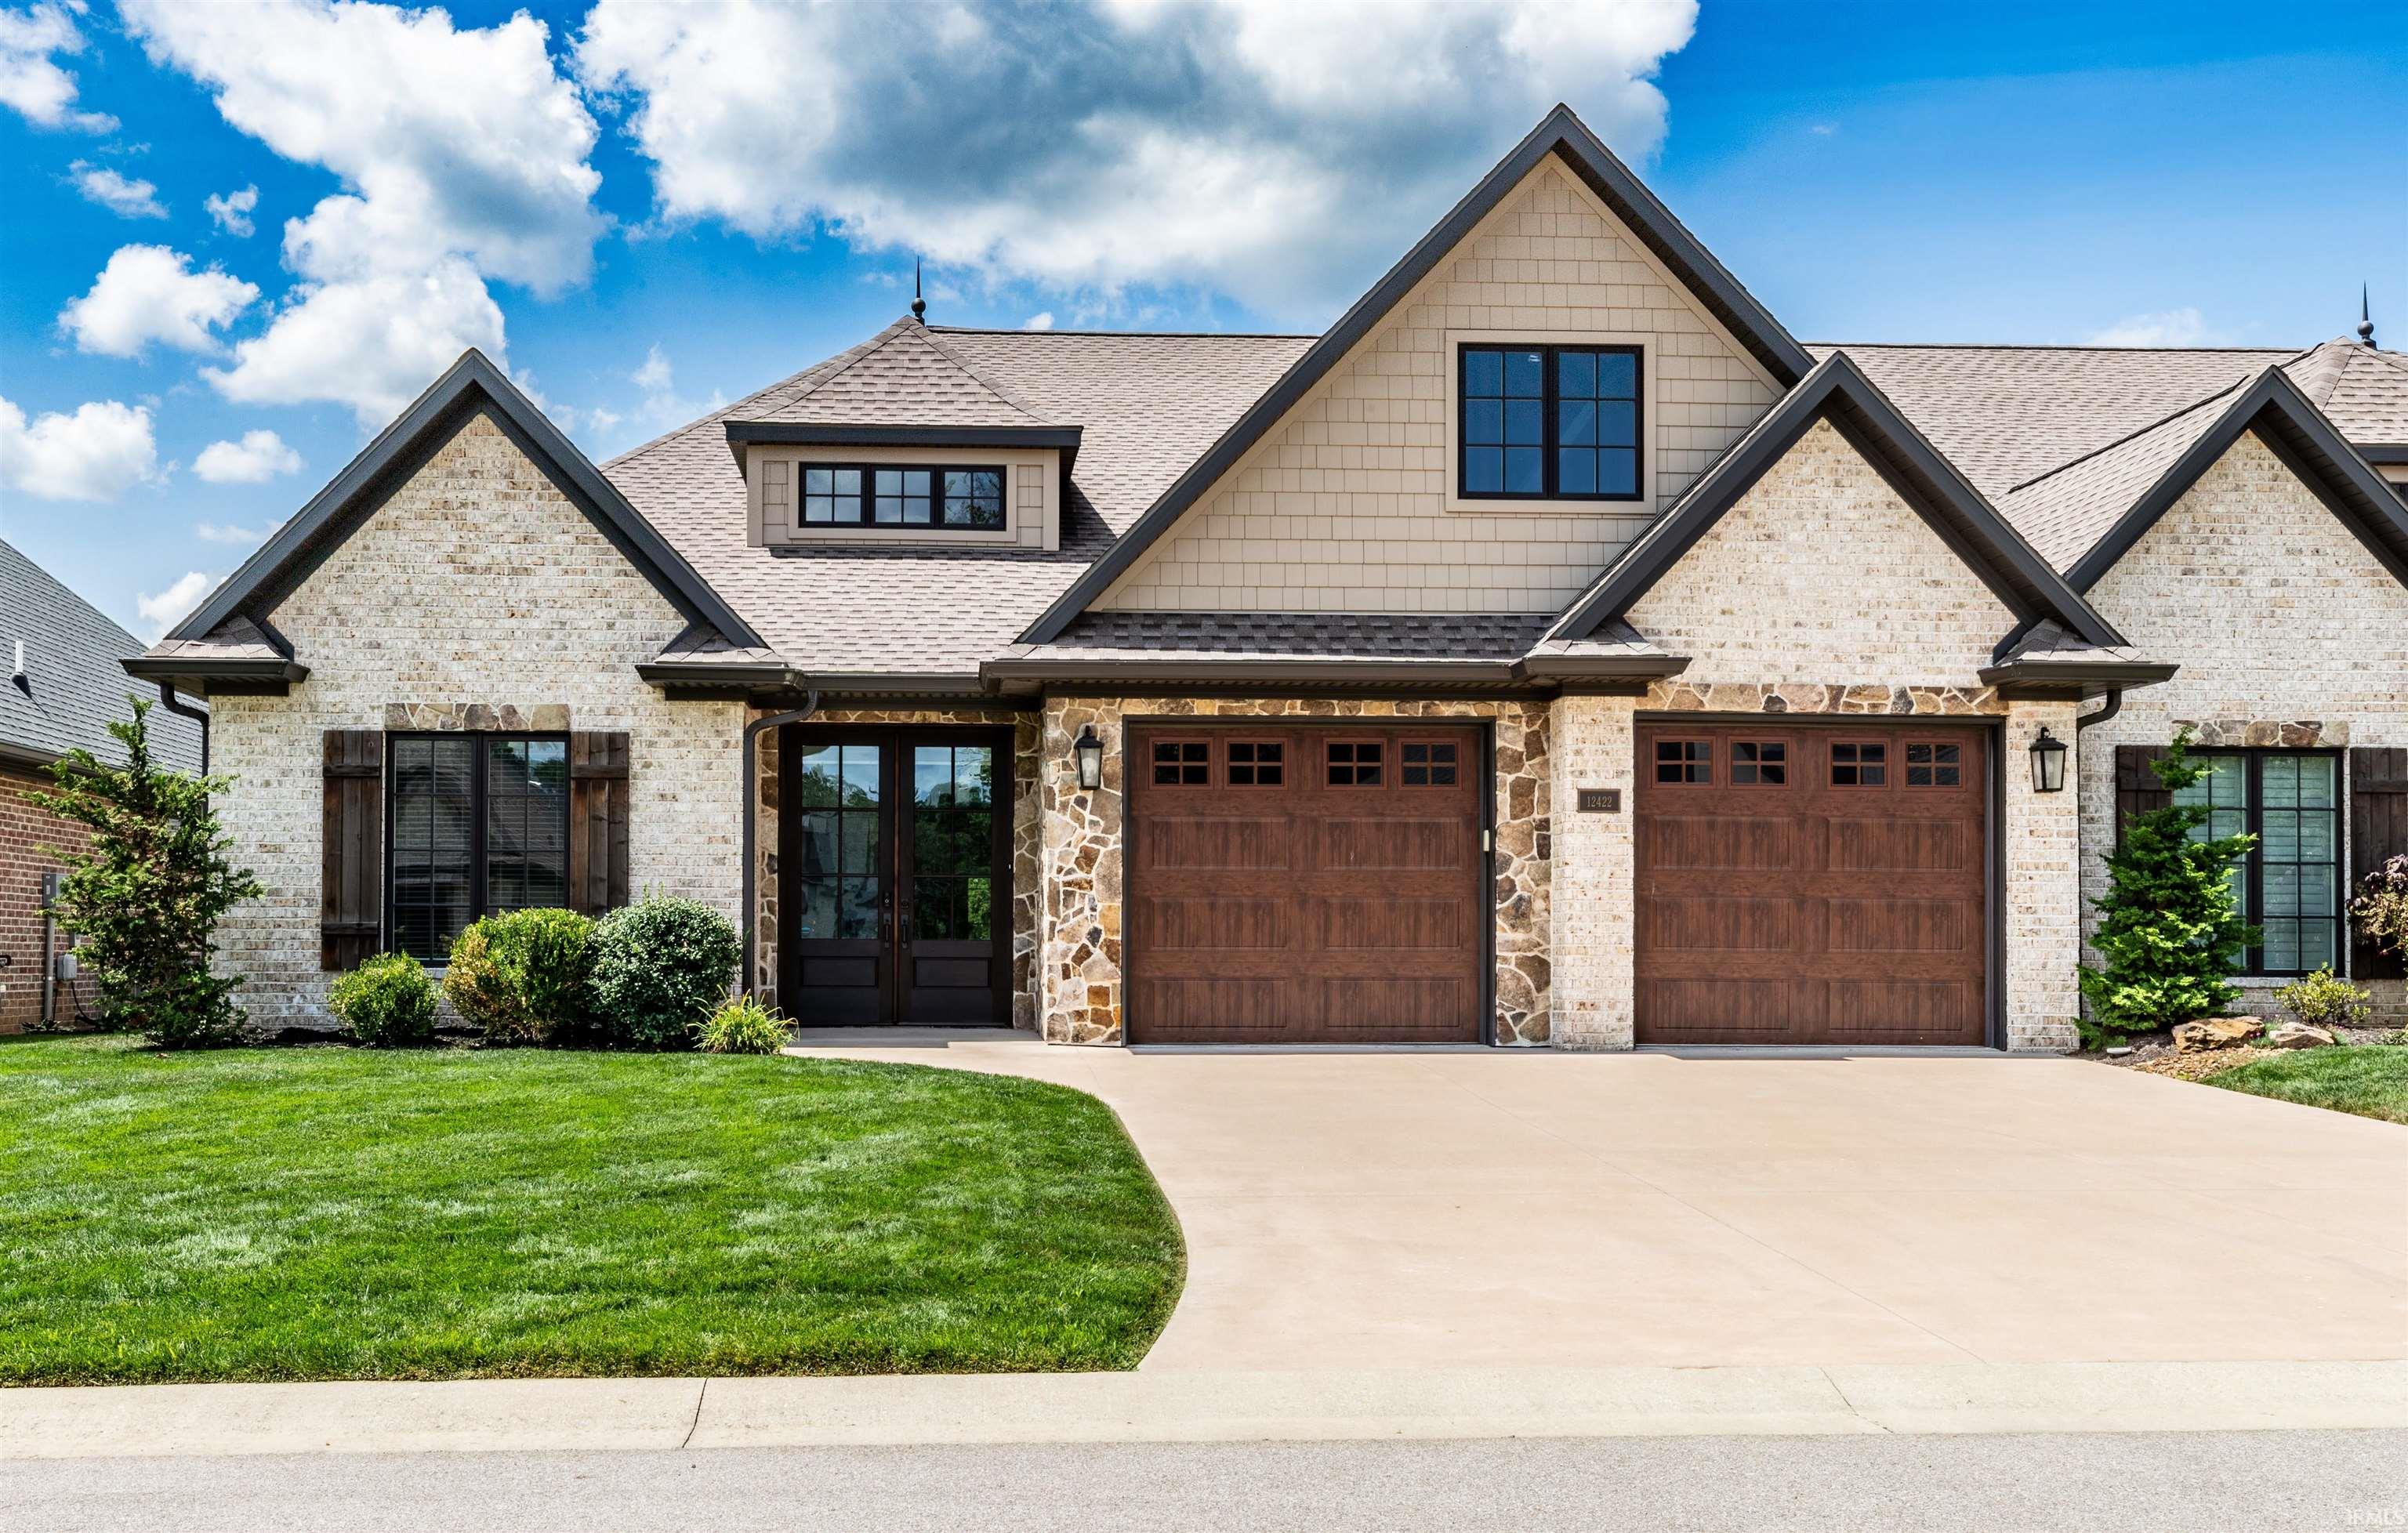
Luxury, craftsmanship, & exceptional value come together in this well designed townhome located in McCutchanville. Thoughtfully created w/ upscale finishes, & architectural detail, this home presents an exceptional opportunity. The 8' double entry doors under the covered front porch set the tone. An open layout, split-bedroom design, abundant natural light, & dramatic ceiling 9" to 17" ceiling heights- create an impressive living. Built by Exquisite Homes , this home showcases wood flooring complemented oversized baseboards, extensive crown molding, floating beam details, & QUALITY CRAFTSMANSHIP. The spacious great room offers a gas fireplace w/ stone faade, floating wood mantel, & built-in bookcases. Triple sliding doors extend off the dining room to a screened porch and patio. The kitchen is equally impressive, w/ a 10-foot island w/storage on both sides, quartz countertops, custom soft-close cabinetry, a & KitchenAid appliances. A transom window & 17’ floating-beamed ceiling add architectural interest. The private primary wing is a retreat w/ a spacious walk-in closet featuring built-in wood shelving & an ensuite bath w/ a large tiled walk-in shower, glass enclosure, double vanity, & upscale finishes. Functionality was given just as much thought. On the same side , a custom locker area is located just off the garage, while the laundry room includes a utility sink & oversized storage closet. Built-in wood shelving enhances each closet, while pocket doors & sliding barn-style doors add space. The 2nd bedroom features a walk-in closet, w/a full bath shared w/the 3rd bedroom, ideal for an office. The exterior reflects the quality found inside. Brick construction is accented by stone headers, decorative roof finials, metal awnings, & Marvin windows. The 24' x 24' garage offers insulated wood-grain doors & attic storage. Scenic views, sidewalks, & street lighting make it complete.

Property Details of 12422 Browning Manor Circle

Map Location

Driving Directions

IDX information provided by the Indiana Regional MLS. Data was last updated on this website at August 7, 2026 7:31 PM UTC. IDX information is provided exclusively for consumers’ personal, non-commercial use and may not be used for any purpose other than to identify prospective properties consumers may be interested in purchasing. Data is deemed reliable but is not guaranteed accurate by the MLS

Hi there! How can we help you?

Contact us using the form below or give us a call.

Send Us A Message:

I agree to receive marketing and customer service calls and text messages from Extra Sharp Cheddar. To opt out, you can reply 'stop' at any time or click the unsubscribe link in the emails. Consent is not a condition of purchase. Msg/data rates may apply. Msg frequency varies. Privacy Policy.

Do not fill in this field:

This site is protected by reCAPTCHA and the Google Privacy Policy and Terms of Service apply.

Hi there! How can we help you?

Contact us using the form below or give us a call.

Send Us A Message:

Do not fill in this field:

This site is protected by reCAPTCHA and the Google Privacy Policy and Terms of Service apply.

Hi there! How can we help you?

Contact us using the form below or give us a call.

Send Us A Message:

Do not fill in this field:

This site is protected by reCAPTCHA and the Google Privacy Policy and Terms of Service apply.

Do not fill in this field:

This site is protected by reCAPTCHA and the Google Privacy Policy and Terms of Service apply.

Do not fill in this field:

This site is protected by reCAPTCHA and the Google Privacy Policy and Terms of Service apply.

Do not fill in this field:

This site is protected by reCAPTCHA and the Google Privacy Policy and Terms of Service apply.

$

Do not fill in this field:

This site is protected by reCAPTCHA and the Google Privacy Policy and Terms of Service apply.