Listing Tools

Listed by Shannon Quiriconi of Milestone Realty, LLC (Cell: 574-222-6636),
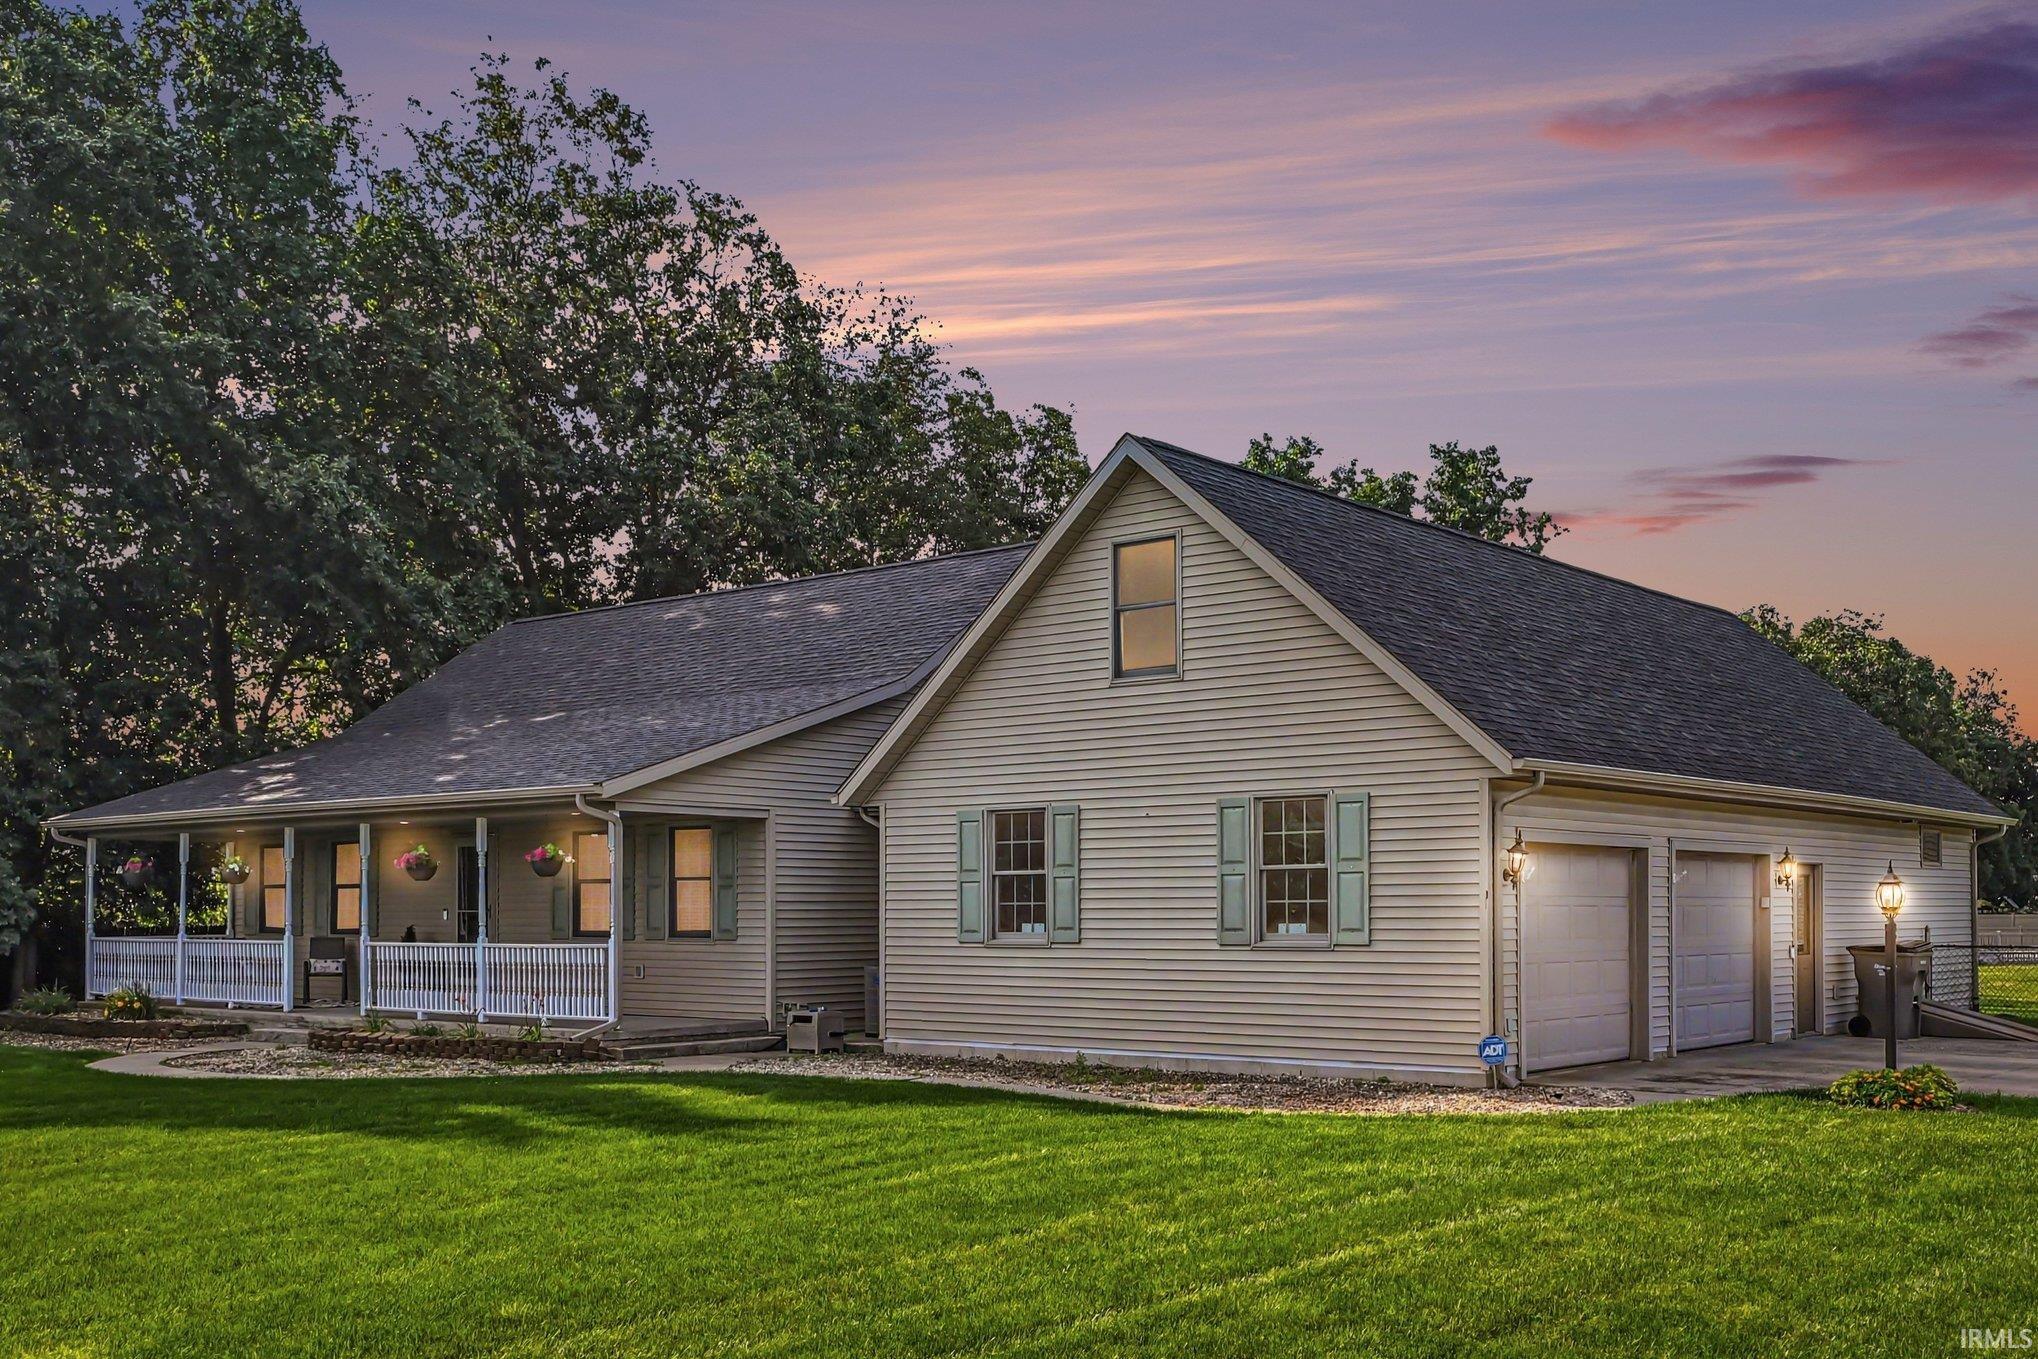
Welcome home to approximately 4,200 finished square feet in the highly sought-after Middlebury School District, where peaceful country living meets spacious comfort. Relax on the inviting 40' x 7' covered front porch, the perfect place to unwind. Step inside to a welcoming foyer that opens to the heart of the home. The spacious open-concept kitchen and living room (approximately 27' x 21') feature vaulted ceilings, ceiling fan, and newer luxury vinyl plank flooring. The kitchen comes complete with all appliances, approximately two years old, and offers an eat-in dining area overlooking the backyard, plus easy access through double doors to a massive deck. Traditional use of the formal dining room can accomodate a large family/gathering. It would also make a great office. The thoughtfully designed split-bedroom floor plan offers privacy for everyone. The primary suite features a walk-in closet, jetted tub, and private sliding glass door leading directly to the deck-great coffee spot! Two additional bedrooms and a full bath are located on the opposite side of the main level. Convenience continues with a mudroom and half bath located just inside the 2 car attached garage (with extra workspace), creating the perfect drop zone for shoes, jackets, and everyday essentials. Upstairs, the loft-style bedroom is 22' x 10', a lot of space for including a game area or office. The finished basement provides exceptional flexibility with its space. It easily accommodates more living space, a gym, two offices, guest room and a full bath. It is almost a home within a home. There is an exterior basement entrance; great for easy access to stored items. If you have a home business, this could be a great option for a client entrance. A central vacuum system adds another practical touch. Outside, you'll find plenty of room to enjoy with a large front yard, fenced backyard, and included playset. The oversized two-car attached garage features separate overhead doors and a dedicated work area, while the expanded driveway offers additional parking for guests, trailers, or recreational vehicles. Major updates include a newer HVAC system, kitchen appliances (approx 2 years), newer roof, updated luxury vinyl plank flooring, interior doors and trim. Passing septic is on file.

Property Details of 58030 Prairie Ridge Road

Map Location

Driving Directions

IDX information provided by the Indiana Regional MLS. Data was last updated on this website at August 7, 2026 7:31 PM UTC. IDX information is provided exclusively for consumers’ personal, non-commercial use and may not be used for any purpose other than to identify prospective properties consumers may be interested in purchasing. Data is deemed reliable but is not guaranteed accurate by the MLS

Hi there! How can we help you?

Contact us using the form below or give us a call.

Send Us A Message:

I agree to receive marketing and customer service calls and text messages from Extra Sharp Cheddar. To opt out, you can reply 'stop' at any time or click the unsubscribe link in the emails. Consent is not a condition of purchase. Msg/data rates may apply. Msg frequency varies. Privacy Policy.

Do not fill in this field:

This site is protected by reCAPTCHA and the Google Privacy Policy and Terms of Service apply.

Hi there! How can we help you?

Contact us using the form below or give us a call.

Send Us A Message:

Do not fill in this field:

This site is protected by reCAPTCHA and the Google Privacy Policy and Terms of Service apply.

Hi there! How can we help you?

Contact us using the form below or give us a call.

Send Us A Message:

Do not fill in this field:

This site is protected by reCAPTCHA and the Google Privacy Policy and Terms of Service apply.

Do not fill in this field:

This site is protected by reCAPTCHA and the Google Privacy Policy and Terms of Service apply.

Do not fill in this field:

This site is protected by reCAPTCHA and the Google Privacy Policy and Terms of Service apply.

Do not fill in this field:

This site is protected by reCAPTCHA and the Google Privacy Policy and Terms of Service apply.

$

Do not fill in this field:

This site is protected by reCAPTCHA and the Google Privacy Policy and Terms of Service apply.