Listing Tools

Listed by Rick Brown of Brown & Co Realty-Auctions, Inc. (260-868-5335),
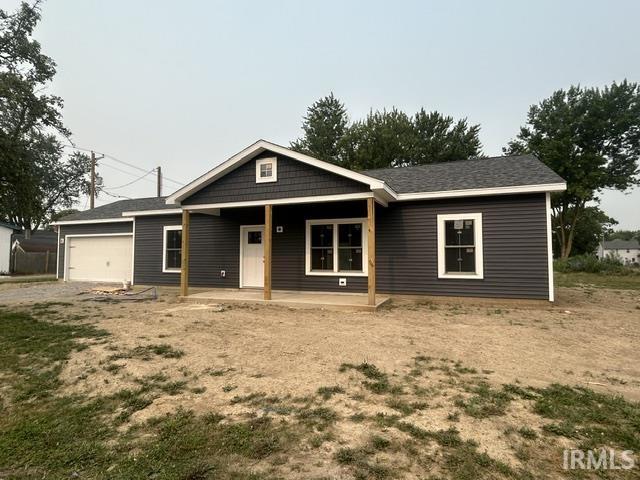
NEW CONSTRUCTION, "Just in time for school, sitting on a corner lot is this single story ranch home with over 1,300 sq. ft. of living space. As you walk in the door you will see the stately 9' ceilings and the open feel of the living room, dining area and corner kitchen which includes all new Whirlpool appliances and a 5' kitchen island for additional seating and cooking area. The split bedroom floor plan has the master suite with a private bath and a walk in closet on one end of the home and 2 other nice sized bedrooms with double door closets and a full 2nd bath on the other end of the home. The separate utility room also has the easy care laminate flooring and includes the washer/dryer area, a separate pantry, a double door mechanical room which has the hi efficient natural gas furnace & electric water heater. This utility room leads to the attached, full sized (24') deep 2 car garage. This garage offers size & space beyond the typical new construction garage size and includes an epoxy finished floor, 9' ceiling and an 18' maintenance free, insulated garage door and opener. Central air and a 200 amp electric service complete the mechanical features of this new home. In additional to the maintenance free doors and and energy efficient windows is an upgraded "Wet" cellulose insulation package for efficent heating and cooling. The exterior offers maintenance free vinyl siding & trim and a 24' wide concrete drive way to easily allow for off street parking and a rear concrete patio. Located within easy walking distance to Eastside High School and Maxton's Park. Come take a look. NOTE: This new construction build qualifies for the City of Butler's new "Residential Tax Incentive" program. How it works: Year 1: 100% Abated - Property taxes = $0.00, Year 2: 65% Abated - Property taxes = 35% of assessed value, Year 3: 35% Abated - Property taxes = 65% of assessed value, Year 4: Abatement cycle ends, Property taxes = 100% of assessed value

Property Details of 110 N Beech Street

Map Location

Driving Directions

IDX information provided by the Indiana Regional MLS. Data was last updated on this website at August 7, 2026 6:59 PM UTC. IDX information is provided exclusively for consumers’ personal, non-commercial use and may not be used for any purpose other than to identify prospective properties consumers may be interested in purchasing. Data is deemed reliable but is not guaranteed accurate by the MLS

Hi there! How can we help you?

Contact us using the form below or give us a call.

Send Us A Message:

I agree to receive marketing and customer service calls and text messages from Extra Sharp Cheddar. To opt out, you can reply 'stop' at any time or click the unsubscribe link in the emails. Consent is not a condition of purchase. Msg/data rates may apply. Msg frequency varies. Privacy Policy.

Do not fill in this field:

This site is protected by reCAPTCHA and the Google Privacy Policy and Terms of Service apply.

Hi there! How can we help you?

Contact us using the form below or give us a call.

Send Us A Message:

Do not fill in this field:

This site is protected by reCAPTCHA and the Google Privacy Policy and Terms of Service apply.

Hi there! How can we help you?

Contact us using the form below or give us a call.

Send Us A Message:

Do not fill in this field:

This site is protected by reCAPTCHA and the Google Privacy Policy and Terms of Service apply.

Do not fill in this field:

This site is protected by reCAPTCHA and the Google Privacy Policy and Terms of Service apply.

Do not fill in this field:

This site is protected by reCAPTCHA and the Google Privacy Policy and Terms of Service apply.

Do not fill in this field:

This site is protected by reCAPTCHA and the Google Privacy Policy and Terms of Service apply.

$

Do not fill in this field:

This site is protected by reCAPTCHA and the Google Privacy Policy and Terms of Service apply.