Listing Tools

Listed by Dana Botteron of CENTURY 21 Bradley Realty,Inc (Cell: 260-385-2468)
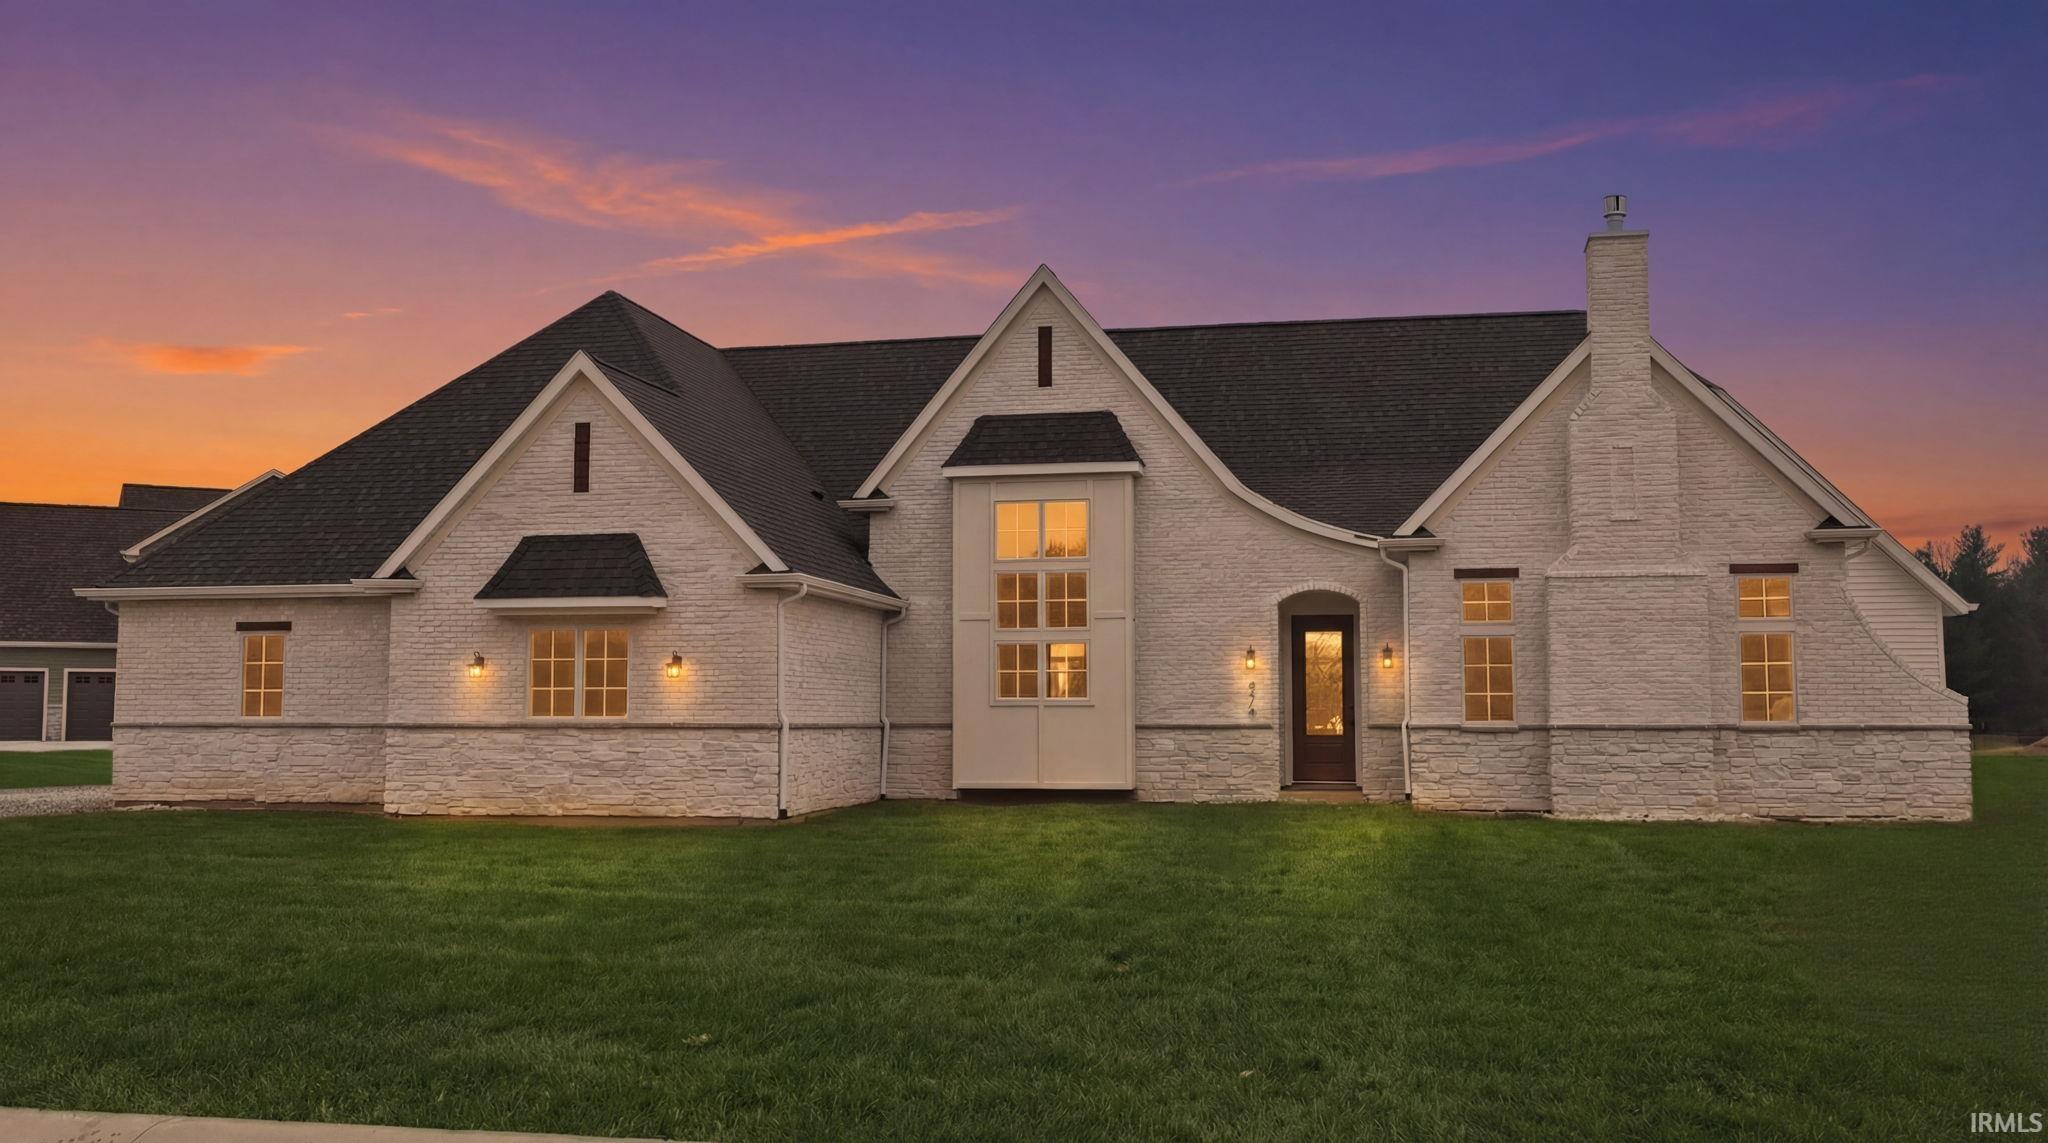
*OPEN HOUSE - Sunday from 2 to 4!* Introducing The Charlotte, a thoughtfully designed ranch by Olive + Oak Custom Homes, offering effortless luxury and everyday ease in the premier Preserves of the Quarry. A formal foyer welcomes you with abundant natural light, immediately setting the tone for a home defined by warmth, intention, and refined craftsmanship. The living room serves as an elegant gathering space, centered around a natural gas fireplace with a cast molded mantle, inset stained bookcases, and accent lighting-perfectly suited for both quiet evenings and entertaining. At the heart of the home, the kitchen and dining area blend form and function beautifully. Quartz countertops, a premium appliance package, and a chef's walk-in pantry elevate everyday living, while a vaulted ceiling with stained wood beams and a striking brick-clad back wall create architectural interest. The kitchen flows seamlessly into the dining space and out through double glass doors to a private covered patio featuring pond views, columns, and a decorative gable-an ideal setting for outdoor living. The nearby den offers a cozy yet refined retreat with vaulted beamed ceilings, a second natural gas fireplace, wall-to-wall built-in bookshelves, and a rolling library ladder. The primary suite is a true sanctuary with vaulted ceilings and a spa-inspired ensuite featuring a spacious tiled walk-in shower with dual benches, individual temperature controls, inset storage, and a transom window for natural light and privacy. A double-sink vanity provides generous storage, while the custom three-tier walk-in closet connects directly to the laundry room for added convenience. Secondary bedrooms are equally well designed, including an oversized bedroom with a built-in desk and open shelving. A shared full bath with double sinks and a private shower and commode area ensures efficiency. Completing the home is a split side-load three-car garage with epoxy floors and additional workshop or storage space. With over 2,700 square feet, 3 bedrooms, and 2.5 baths, The Charlotte delivers refined single-level living in northwest Fort Wayne, within award-winning Northwest Allen County Schools and close to shopping, dining, and everyday conveniences.

Property Details of 470 E Basalt Drive

Map Location

Driving Directions

IDX information provided by the Indiana Regional MLS. Data was last updated on this website at August 7, 2026 4:32 PM UTC. IDX information is provided exclusively for consumers’ personal, non-commercial use and may not be used for any purpose other than to identify prospective properties consumers may be interested in purchasing. Data is deemed reliable but is not guaranteed accurate by the MLS

Hi there! How can we help you?

Contact us using the form below or give us a call.

Send Us A Message:

I agree to receive marketing and customer service calls and text messages from Extra Sharp Cheddar. To opt out, you can reply 'stop' at any time or click the unsubscribe link in the emails. Consent is not a condition of purchase. Msg/data rates may apply. Msg frequency varies. Privacy Policy.

Do not fill in this field:

This site is protected by reCAPTCHA and the Google Privacy Policy and Terms of Service apply.

Hi there! How can we help you?

Contact us using the form below or give us a call.

Send Us A Message:

Do not fill in this field:

This site is protected by reCAPTCHA and the Google Privacy Policy and Terms of Service apply.

Hi there! How can we help you?

Contact us using the form below or give us a call.

Send Us A Message:

Do not fill in this field:

This site is protected by reCAPTCHA and the Google Privacy Policy and Terms of Service apply.

Do not fill in this field:

This site is protected by reCAPTCHA and the Google Privacy Policy and Terms of Service apply.

Do not fill in this field:

This site is protected by reCAPTCHA and the Google Privacy Policy and Terms of Service apply.

Do not fill in this field:

This site is protected by reCAPTCHA and the Google Privacy Policy and Terms of Service apply.

$

Do not fill in this field:

This site is protected by reCAPTCHA and the Google Privacy Policy and Terms of Service apply.