Listing Tools

Listed by Brian Peterson of Brian Peterson Real Estate,
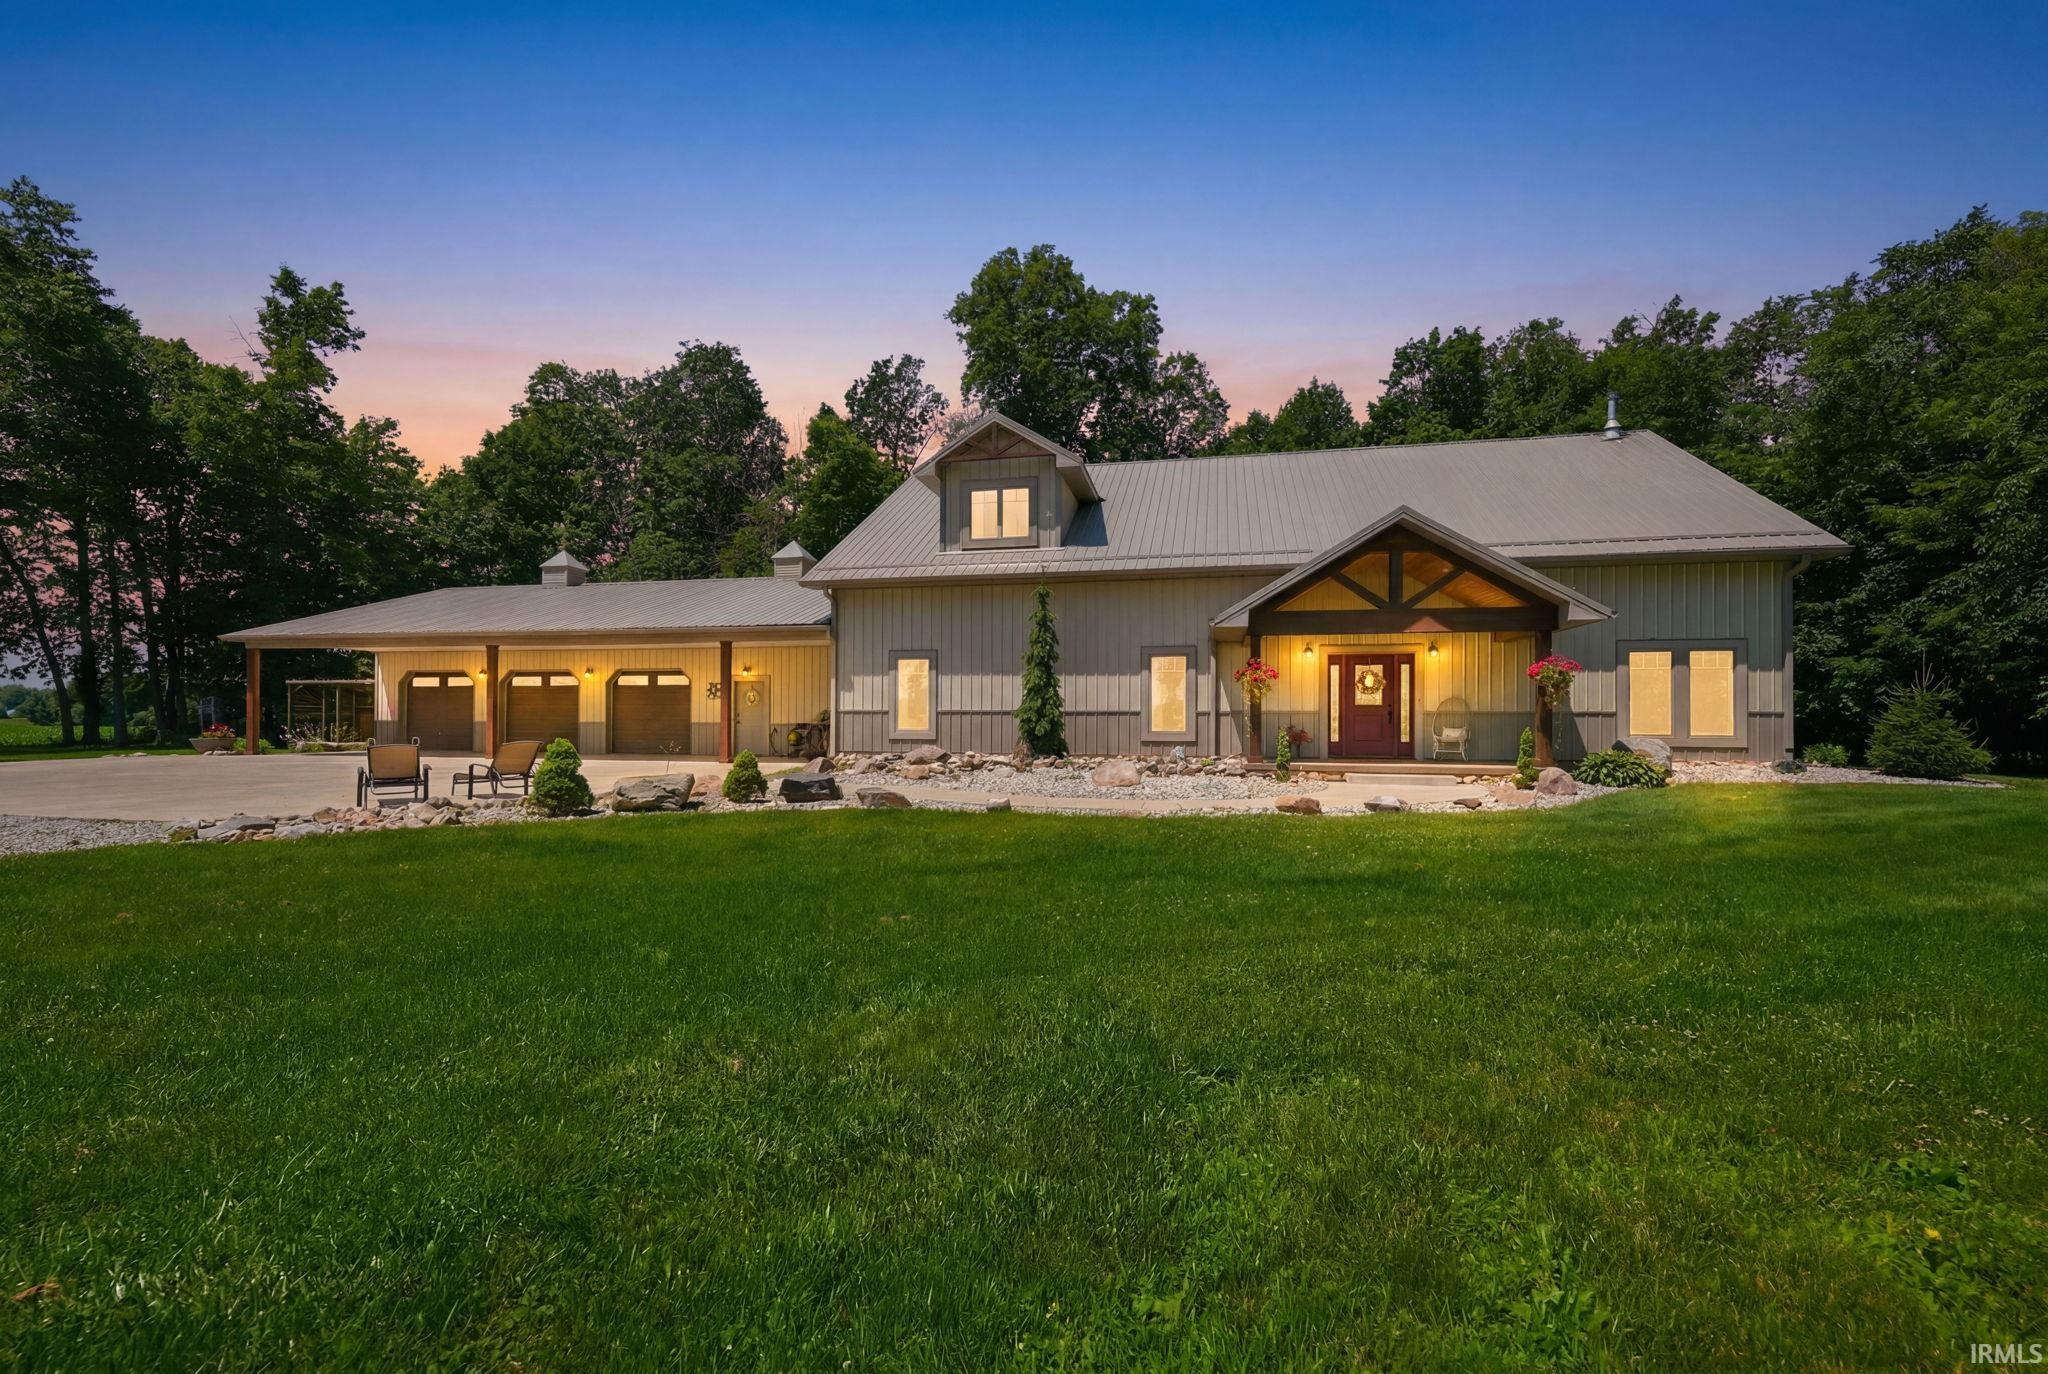
Experience the perfect blend of modern comfort and country living in this exceptional custom barndominium, built in 2016 and nestled on 16 private wooded acres surrounded by peaceful farmland. Offering nearly 3,800 square feet of thoughtfully designed living space, this one-of-a-kind property delivers the privacy, functionality, and wide-open spaces you've been searching for. Welcome to a stunning open-concept floor plan highlighted by soaring vaulted ceilings and a dramatic floor-to-ceiling wood-burning fireplace that anchors the spacious great room. The beautifully designed kitchen overlooks the living area and features a large center island with breakfast bar, abundant cabinetry, and the ideal layout for everyday living and entertaining. The main-level owner's suite is a true retreat with a spacious walk-in closet, tiled walk-in shower, and a private laundry room complete with built-in storage for added convenience. Two additional bedrooms, two full baths, and a generous mudroom complete the main floor. Upstairs, a versatile fourth bedroom offers endless possibilities as a family room, recreation room, home office, or guest suite. Outdoor living is just as impressive. Relax beneath the covered patio, entertain on the expansive concrete patio overlooking the woods, or simply enjoy the peace and quiet that comes with this incredible setting. A 10' x 20' storage shed provides additional space for equipment, while the oversized attached 3-car garage offers plenty of room for vehicles, tools, hobbies, and recreational gear. Designed for year-round efficiency, the home features forced-air heating and cooling, along with the backup option of in-floor radiant heat powered by a Navien NHB80 hot water boiler that has been converted to an outdoor wood boiler for an economical secondary heat source. If you've been dreaming of a private country estate with modern amenities, quality construction, and room to roam, this remarkable property is ready to welcome you home.

Property Details of 20737 Chestnut Road

Map Location

Driving Directions

IDX information provided by the Indiana Regional MLS. Data was last updated on this website at August 7, 2026 6:59 PM UTC. IDX information is provided exclusively for consumers’ personal, non-commercial use and may not be used for any purpose other than to identify prospective properties consumers may be interested in purchasing. Data is deemed reliable but is not guaranteed accurate by the MLS

Hi there! How can we help you?

Contact us using the form below or give us a call.

Send Us A Message:

I agree to receive marketing and customer service calls and text messages from Extra Sharp Cheddar. To opt out, you can reply 'stop' at any time or click the unsubscribe link in the emails. Consent is not a condition of purchase. Msg/data rates may apply. Msg frequency varies. Privacy Policy.

Do not fill in this field:

This site is protected by reCAPTCHA and the Google Privacy Policy and Terms of Service apply.

Hi there! How can we help you?

Contact us using the form below or give us a call.

Send Us A Message:

Do not fill in this field:

This site is protected by reCAPTCHA and the Google Privacy Policy and Terms of Service apply.

Hi there! How can we help you?

Contact us using the form below or give us a call.

Send Us A Message:

Do not fill in this field:

This site is protected by reCAPTCHA and the Google Privacy Policy and Terms of Service apply.

Do not fill in this field:

This site is protected by reCAPTCHA and the Google Privacy Policy and Terms of Service apply.

Do not fill in this field:

This site is protected by reCAPTCHA and the Google Privacy Policy and Terms of Service apply.

Do not fill in this field:

This site is protected by reCAPTCHA and the Google Privacy Policy and Terms of Service apply.

$

Do not fill in this field:

This site is protected by reCAPTCHA and the Google Privacy Policy and Terms of Service apply.