Listing Tools

Listed by Terri L Deming of Weichert Realtors - Hoosier Heartland,
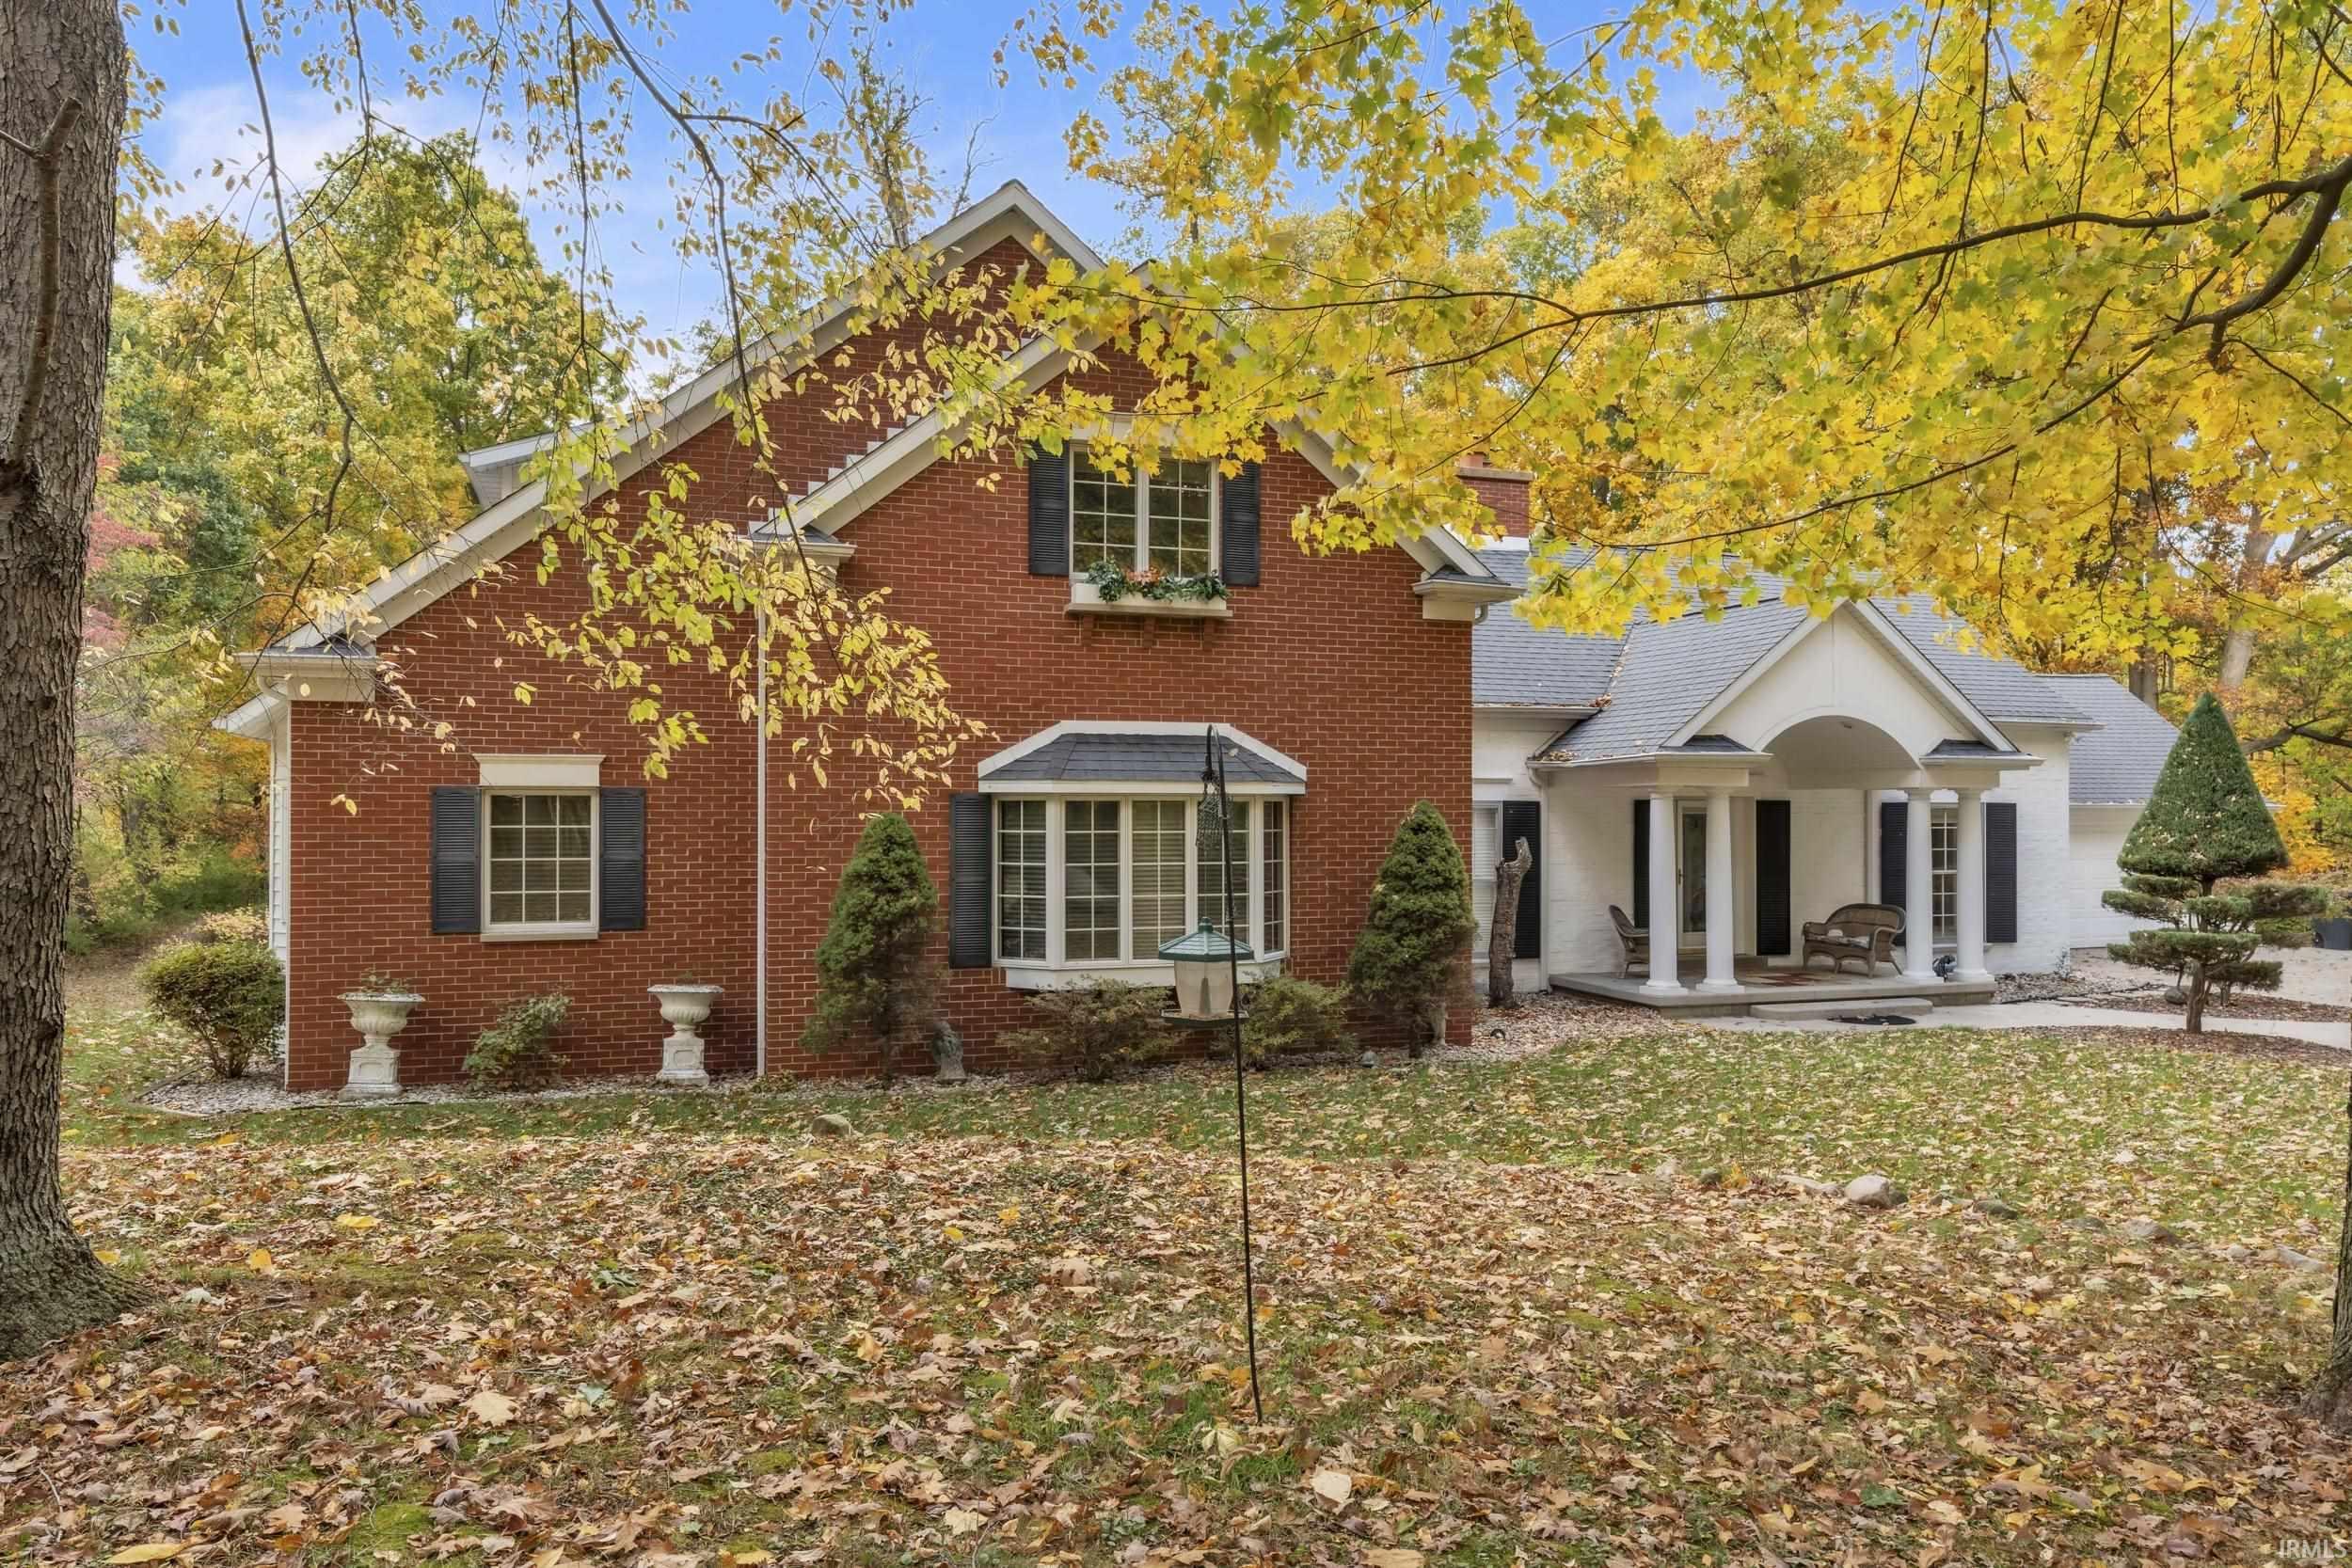
Have you dreamed of living in the country? Look no further! Nestled on a sprawling 9.89 wooded lot, this custom-built home offers privacy and tranquility. A long scenic driveway winds thru the trees, that creates a grand approach to the home. The charming front porch says Welcome to my home and is ready to decorate for every season. As you step into the inviting entryway you will notice the natural slate floor thru out the entry. The kitchen is a bakers dream with plenty of room for all the upcoming holiday baking. Custom cabinets by Dale Orr with quartz counter tops, a breakfast bar with seating, built in desk and all appliances to stay. The spacious primary suite is a WOW and a private retreat, featuring patio doors that open directly onto a serene deck- perfect for morning coffee or unwinding at sunset. The spa-inspired, primary bathroom offers a garden tub for soaking, a beautifully tiled shower with built-in seating and dual vanities. Get ready to go shopping to fill your dream come true walk-in closet with many built ins. The laundry room is off of the walk-in closet with a pull-down ironing board, laundry sink, storage and the washer and dryer to stay. Upstairs offers 4 bedrooms and a full bath. 2 of the bedrooms have their own private bathrooms with stand-up showers and both have 2 walk in closets. Gather with family and friends in the inviting living room, where a gas log fireplace adds warmth and charm to the generous open spaces. Need extra room there is also a family room perfect for a game room or hang out for the kids. 2 half baths on the main level, beautiful crown molding thru out the home, bay window in the family room plus many more amenities. Rec Room in basement is ready for some finishing touches and also features a fireplace. As you step out the back door, you'll be greeted by the serene, wooded views, creating a picturesque retreat. The 40x64 insulated pole barn offers exceptional space - from a workshop or storage building to a hobby garage. There is another barn with 4 horse stalls and storage.

Property Details of 5265 E 850 N

Map Location

Driving Directions

IDX information provided by the Indiana Regional MLS. Data was last updated on this website at October 6, 2026 9:00 PM UTC. IDX information is provided exclusively for consumers’ personal, non-commercial use and may not be used for any purpose other than to identify prospective properties consumers may be interested in purchasing. Data is deemed reliable but is not guaranteed accurate by the MLS

Hi there! How can we help you?

Contact us using the form below or give us a call.

Send Us A Message:

I agree to receive marketing and customer service calls and text messages from Extra Sharp Cheddar. To opt out, you can reply 'stop' at any time or click the unsubscribe link in the emails. Consent is not a condition of purchase. Msg/data rates may apply. Msg frequency varies. Privacy Policy.

Do not fill in this field:

This site is protected by reCAPTCHA and the Google Privacy Policy and Terms of Service apply.

Hi there! How can we help you?

Contact us using the form below or give us a call.

Send Us A Message:

Do not fill in this field:

This site is protected by reCAPTCHA and the Google Privacy Policy and Terms of Service apply.

Hi there! How can we help you?

Contact us using the form below or give us a call.

Send Us A Message:

Do not fill in this field:

This site is protected by reCAPTCHA and the Google Privacy Policy and Terms of Service apply.

Do not fill in this field:

This site is protected by reCAPTCHA and the Google Privacy Policy and Terms of Service apply.

Do not fill in this field:

This site is protected by reCAPTCHA and the Google Privacy Policy and Terms of Service apply.

Do not fill in this field:

This site is protected by reCAPTCHA and the Google Privacy Policy and Terms of Service apply.

$

Do not fill in this field:

This site is protected by reCAPTCHA and the Google Privacy Policy and Terms of Service apply.